
Dye penetrant inspection (DPI), also known as liquid penetrant inspection (LPI), is a widely used non - destructive testing (NDT) method to detect surface - opening defects in materials. As a dye penetrant inspection supplier, I've had a fair share of experiences dealing with the inspection criteria for acceptance. In this blog, I'll walk you through what these criteria are and why they matter.
Basics of Dye Penetrant Inspection
Before we dive into the acceptance criteria, let's quickly go over how dye penetrant inspection works. First, a liquid penetrant is applied to the surface of the test piece. This penetrant seeps into any surface - opening defects, like cracks or porosity. After a certain dwell time, the excess penetrant is removed from the surface. Then, a developer is applied, which draws the penetrant out of the defects, making them visible as bright indications against the developer background.
General Acceptance Criteria
Size of Indications
One of the most crucial acceptance criteria is the size of the indications. The size can be measured in terms of length, width, and sometimes depth (although depth measurement in DPI is a bit tricky). In many industries, there are pre - defined maximum allowable lengths for indications. For example, in aerospace components, any crack indication longer than a few millimeters might be considered unacceptable. This is because even small cracks can propagate under stress, leading to catastrophic failures.
Let's say you're inspecting a metal part for an automotive engine. A small surface crack might seem harmless, but if it grows over time due to the constant vibrations and high - temperature environment, it could cause the engine to malfunction. So, we need to set strict size limits for indications.
Shape of Indications
The shape of the indications also plays a significant role in acceptance decisions. Indications can be linear, circular, or irregular. Linear indications, which often represent cracks, are usually more concerning than circular ones, which might be due to porosity or small surface irregularities. An irregular - shaped indication could be a sign of a more complex defect, such as a branching crack.
For instance, in a welded structure, a linear indication running along the weld bead could indicate a lack of fusion or a crack in the weld. On the other hand, a circular indication might just be a small gas pocket that formed during the welding process. Depending on the application, the acceptance of these different shapes can vary.
Density of Indications
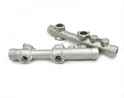
The density of indications in a given area is another important factor. If there are too many indications close together, it could suggest a larger - scale problem with the material or the manufacturing process. For example, in a cast part, a high density of indications might mean that there are issues with the casting mold or the pouring process.
In some industries, there are specific rules about the maximum number of indications allowed per square inch or square centimeter. If the density exceeds these limits, the part is likely to be rejected.
Industry - Specific Acceptance Criteria
Aerospace Industry
The aerospace industry has extremely strict acceptance criteria for dye penetrant inspection. This is because the safety of aircraft depends on the integrity of every component. Any surface - opening defect could compromise the structural integrity of the aircraft and put passengers and crew at risk.
In aerospace, even the smallest indications are carefully evaluated. Components are often inspected multiple times, and any indication that could potentially grow under flight conditions is rejected. The materials used in aerospace are also very high - performance, and the manufacturing processes are tightly controlled. So, the acceptance criteria reflect the need for absolute reliability.
Automotive Industry
In the automotive industry, the acceptance criteria are a bit more relaxed compared to aerospace, but still quite stringent. Automotive components need to withstand a lot of stress and wear, but the consequences of a failure are generally less severe than in aerospace.
For example, in engine blocks or transmission parts, small indications might be acceptable as long as they don't affect the performance or durability of the component. However, for safety - critical parts like brakes or steering components, the criteria are much stricter.
Manufacturing Industry
In general manufacturing, the acceptance criteria depend on the end - use of the product. For consumer goods, the criteria might be less strict as long as the defect doesn't affect the appearance or functionality of the product. But for industrial machinery, where components need to operate under high loads and harsh conditions, the criteria are more demanding.
Comparison with Other NDT Methods
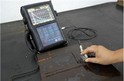
Dye penetrant inspection is just one of many non - destructive testing methods. Other popular methods include Ultrasonic Flaw Detection, Magnetic Powder Inspection, and X Ray Inspection.


Ultrasonic flaw detection is great for detecting internal defects, but it might miss some surface - opening defects that are easily detectable by dye penetrant inspection. Magnetic powder inspection is mainly used for ferromagnetic materials and is very effective for detecting surface and near - surface defects, but it's limited to magnetic materials. X - ray inspection can provide detailed images of internal structures, but it's more expensive and requires special safety precautions.
Importance of Adhering to Acceptance Criteria
Adhering to the acceptance criteria is crucial for several reasons. First, it ensures the safety of the end - users. Whether it's an aircraft passenger or a car driver, they rely on the quality of the components to keep them safe. Second, it helps maintain the reputation of the manufacturer. A product with undetected defects can lead to recalls, which are costly and can damage the brand image. Finally, it ensures the efficiency and reliability of the products. Components with defects are more likely to fail prematurely, leading to increased maintenance costs and downtime.
How We, as a Supplier, Ensure Compliance
As a dye penetrant inspection supplier, we play a vital role in ensuring that our customers can meet the acceptance criteria. We provide high - quality penetrant materials that are sensitive enough to detect even the smallest defects. Our products are formulated to have good wetting properties, so they can easily seep into the defects.
We also offer training and support to our customers. We help them understand the inspection process and the acceptance criteria. Our technicians can assist in setting up the inspection equipment and procedures to ensure accurate and reliable results.
Contact Us for Your Dye Penetrant Inspection Needs
If you're in need of dye penetrant inspection services or products, we'd love to hear from you. Whether you're in the aerospace, automotive, or general manufacturing industry, we have the expertise and products to meet your requirements. Reach out to us to start a conversation about your specific needs and how we can help you ensure the quality of your products.
References
- ASNT (American Society for Nondestructive Testing) standards on dye penetrant inspection
- Industry - specific guidelines from aerospace and automotive manufacturers