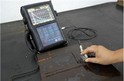

Ultrasonic flaw detection is a highly effective and widely used non - destructive testing (NDT) method that offers numerous advantages for industries ranging from manufacturing to aerospace. As a supplier of ultrasonic flaw detection equipment, I have witnessed firsthand how this technology has revolutionized quality control and safety assurance processes. In this blog post, I will delve into the key advantages of ultrasonic flaw detection and explain why it is an indispensable tool for modern industries.
High Sensitivity
One of the most significant advantages of ultrasonic flaw detection is its high sensitivity. Ultrasonic waves can detect extremely small flaws that might be missed by other non - destructive testing methods. For example, it can identify cracks as small as a few micrometers in size within a material. This high level of sensitivity is crucial in industries where even the tiniest defect can lead to catastrophic failures. In the aerospace industry, for instance, a small crack in an aircraft wing or engine component can compromise the safety of the entire flight. Ultrasonic flaw detection allows engineers to detect these minute flaws early, enabling timely repairs or replacements and preventing potential disasters.
Depth of Penetration
Ultrasonic waves can penetrate deep into materials, making it possible to detect internal flaws that are not visible on the surface. Depending on the material and the type of ultrasonic equipment used, it can detect flaws at depths of several inches or even more. This is particularly useful in industries such as oil and gas, where pipelines and storage tanks need to be inspected for internal corrosion and defects. Unlike surface - only inspection methods like Dye Penetrant Inspection, ultrasonic flaw detection can provide a comprehensive view of the material's internal structure, ensuring the integrity of critical components.
Real - Time Results
Another advantage of ultrasonic flaw detection is that it provides real - time results. When the ultrasonic transducer is applied to the material being inspected, the operator can immediately see the results on the display of the ultrasonic flaw detector. This allows for quick decision - making on the spot. For example, in a manufacturing setting, if a flaw is detected during the production process, the production line can be stopped immediately, and corrective actions can be taken. This real - time feedback helps to minimize waste and improve overall production efficiency.
Non - Destructive Nature
As a non - destructive testing method, ultrasonic flaw detection does not damage the material being inspected. This is a major advantage compared to destructive testing methods, which require cutting or breaking the material to examine its internal structure. In industries where the components are expensive or difficult to replace, non - destructive testing is essential. For example, in the automotive industry, engine blocks and transmission components are high - value parts. Ultrasonic flaw detection allows these parts to be inspected without causing any damage, ensuring their continued use and reducing costs associated with replacement.
Versatility
Ultrasonic flaw detection is a versatile method that can be used on a wide range of materials, including metals, plastics, composites, and ceramics. Different ultrasonic techniques can be applied depending on the material properties and the type of flaws to be detected. For example, in the inspection of metal welds, ultrasonic testing can detect porosity, lack of fusion, and cracks. In the case of composite materials, it can identify delaminations and internal voids. This versatility makes ultrasonic flaw detection a valuable tool for various industries, from construction to electronics.
Cost - Effectiveness
In the long run, ultrasonic flaw detection is a cost - effective solution for quality control. Although the initial investment in ultrasonic flaw detection equipment may be significant, the savings in terms of preventing costly failures and reducing waste make it a worthwhile investment. By detecting flaws early, companies can avoid expensive repairs, production downtime, and potential legal liabilities. For example, in a power generation plant, a small crack in a turbine blade can lead to a major breakdown if not detected in time. Ultrasonic flaw detection can help prevent such breakdowns, saving the company millions of dollars in repair and replacement costs.


Portability
Modern ultrasonic flaw detection equipment is highly portable, which makes it suitable for on - site inspections. This is particularly useful in industries such as construction and infrastructure, where large structures need to be inspected in the field. Portable ultrasonic flaw detectors can be easily carried to different locations, allowing for quick and convenient inspections. For example, in the inspection of bridges, inspectors can use portable ultrasonic equipment to check for internal cracks in the bridge's steel girders without the need for expensive and time - consuming transportation of the components to a laboratory.
Quantitative Analysis
Ultrasonic flaw detection can provide quantitative information about the flaws, such as their size, location, and orientation. This quantitative data is valuable for engineers and technicians as it helps them to assess the severity of the flaw and make informed decisions about the appropriate course of action. For example, if a flaw is detected in a pressure vessel, the size and location of the flaw can be used to calculate the remaining strength of the vessel and determine whether it can continue to operate safely.
Comparison with Other NDT Methods
When compared to other non - destructive testing methods such as Magnetic Powder Inspection, X Ray Inspection, and dye penetrant inspection, ultrasonic flaw detection has its unique advantages. Magnetic powder inspection is mainly suitable for ferromagnetic materials and can only detect surface and near - surface flaws. X - ray inspection can be expensive and requires special safety precautions due to the use of radiation. Dye penetrant inspection is limited to surface flaws. Ultrasonic flaw detection, on the other hand, can detect internal flaws in a wide range of materials without the need for special safety measures and at a relatively lower cost.
In conclusion, the advantages of ultrasonic flaw detection make it an essential tool for industries that require high - quality products and reliable components. As a supplier of ultrasonic flaw detection equipment, I am committed to providing the latest and most advanced technology to our customers. Our products are designed to meet the diverse needs of different industries, offering high - performance and accurate flaw detection capabilities.
If you are interested in learning more about our ultrasonic flaw detection equipment or would like to discuss your specific inspection requirements, please feel free to contact us. We are ready to assist you in finding the best solution for your quality control and safety assurance needs.
References
- ASTM International. (Year). Standard Guide for Ultrasonic Testing. ASTM E114 - XX.
- American Society for Nondestructive Testing (ASNT). (Year). Ultrasonic Testing Handbook.
- Krautkramer, J., & Krautkramer, H. (Year). Ultrasonic Testing of Materials. Springer - Verlag.