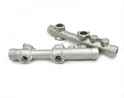

Investment casting, also known as lost - wax casting, is a manufacturing process in which a wax pattern is used to create a ceramic mold. The wax is melted out, and molten metal is poured into the cavity left behind. As a leading supplier in the investment casting process, I am often asked about the inspection process for parts made by this method. In this blog, I will delve into the comprehensive inspection process that ensures the quality of investment - cast parts.
Pre - casting Inspection
Before the actual casting process begins, several key inspections are carried out to set the stage for a successful production.
Pattern Inspection
The wax pattern is the starting point of the investment casting process. It must be inspected thoroughly. First, dimensional accuracy is crucial. We use precision measuring tools such as calipers, micrometers, and coordinate measuring machines (CMMs). The pattern should match the design specifications within a very tight tolerance. Any deviation in dimensions can lead to parts that do not fit properly in the final assembly.
Secondly, the surface finish of the wax pattern is inspected. A smooth surface finish is essential because it will be replicated on the final cast part. Any scratches, pits, or irregularities on the wax pattern can result in surface defects on the cast part. Visual inspection under proper lighting conditions is a common method, and in some cases, surface profilometers can be used to measure the surface roughness quantitatively.
Mold Inspection
The ceramic mold, which is created around the wax pattern, also needs careful inspection. The integrity of the mold is of utmost importance. We check for any cracks or voids in the mold. Cracks can allow molten metal to leak during the casting process, leading to defective parts. X - ray inspection or ultrasonic testing can be employed to detect internal defects in the mold that are not visible to the naked eye.
The thickness of the mold walls is another critical factor. Uneven wall thickness can cause uneven cooling of the molten metal, resulting in internal stresses and potential cracking in the final part. We use ultrasonic thickness gauges to measure the wall thickness at multiple points on the mold.
During - casting Inspection
Once the casting process starts, continuous monitoring and inspection are necessary to catch any issues in real - time.
Metal Pouring Inspection
The temperature of the molten metal at the time of pouring is a vital parameter. If the temperature is too low, the metal may not flow properly into all the cavities of the mold, leading to incomplete filling and voids in the part. On the other hand, if the temperature is too high, it can cause excessive shrinkage and porosity in the part. We use thermocouples to measure the temperature of the molten metal accurately.
The flow rate of the molten metal is also monitored. A consistent and appropriate flow rate ensures uniform filling of the mold. Visual observation and flow sensors can be used to assess the flow rate. Any signs of splashing, uneven flow, or blockages need to be addressed immediately to prevent defects in the cast part.


Cooling Inspection
After the molten metal is poured into the mold, the cooling process is carefully monitored. The cooling rate affects the microstructure and mechanical properties of the cast part. We use thermal imaging cameras to monitor the temperature distribution during cooling. Uneven cooling can lead to the formation of hot spots, which can cause internal stresses and cracking. By controlling the cooling rate, we can ensure a more uniform microstructure and better mechanical properties in the final part.
Post - casting Inspection
Once the casting is complete and the part has cooled down, a series of inspections are performed to verify the quality of the final product.
Dimensional Inspection
Similar to the pattern inspection, the dimensional accuracy of the cast part is checked. CMMs are the most commonly used tools for this purpose. They can measure complex geometries with high precision and compare the measured dimensions with the design specifications. Any deviations outside the acceptable tolerance range may require further processing or rejection of the part.
Surface Inspection
The surface of the cast part is inspected for various defects. Visual inspection is the first step, where we look for surface cracks, porosity, and inclusions. For more detailed inspection, non - destructive testing methods such as magnetic particle inspection (MPI) for ferromagnetic materials and liquid penetrant inspection (LPI) for non - ferromagnetic materials can be used. These methods can detect surface - breaking defects that may not be visible to the naked eye.
Internal Inspection
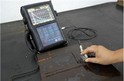
To ensure the internal integrity of the cast part, non - destructive testing methods are employed. Ultrasonic testing is used to detect internal flaws such as cracks, voids, and inclusions. X - ray inspection can provide a detailed view of the internal structure of the part, especially for detecting complex internal defects. In some cases, computed tomography (CT) scanning can be used for a three - dimensional view of the part's internal structure.
Mechanical Property Testing
The mechanical properties of the cast part, such as hardness, tensile strength, and ductility, are also tested. Hardness testing can be done using methods like the Rockwell or Brinell hardness tests. Tensile testing is performed to measure the part's ability to withstand pulling forces, and ductility is determined by measuring the elongation and reduction of area during the tensile test. These tests ensure that the cast part meets the required mechanical performance standards.
Conclusion
The inspection process for parts made by the investment casting process is a multi - stage and comprehensive procedure. From the initial inspection of the wax pattern to the final testing of the mechanical properties of the cast part, each step is crucial in ensuring the quality and reliability of the end product. As a supplier in the Investment Casting Supplies, we are committed to following these strict inspection procedures to provide our customers with high - quality investment - cast parts.
If you are in need of investment - cast parts or want to learn more about the Investment Casting Shell Making process, or simply want to understand What Is Investment Casting in more detail, we invite you to contact us for procurement discussions. Our team of experts is ready to assist you in finding the best solutions for your specific needs.
References
- "Investment Casting Handbook" by Peter F. McLean
- "Non - Destructive Testing Handbook" by American Society for Nondestructive Testing
- "Materials Science and Engineering: An Introduction" by William D. Callister, Jr. and David G. Rethwisch