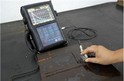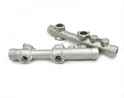

Magnetic powder inspection (MPI) is a non-destructive testing (NDT) method used to detect surface and near-surface discontinuities in ferromagnetic materials. As a leading supplier of magnetic powder inspection equipment, I understand the importance of having the right tools for accurate and efficient inspections. In this blog post, I will discuss the essential equipment needed for magnetic powder inspection and how each piece contributes to the overall process.


Magnetizing Equipment
The first and most crucial piece of equipment in magnetic powder inspection is the magnetizing unit. This device is responsible for creating a magnetic field within the test piece, which is necessary to detect surface and near-surface flaws. There are two main types of magnetizing equipment: permanent magnets and electromagnets.
Permanent magnets are simple and cost-effective solutions for small-scale inspections. They are typically used for handheld applications and can be easily manipulated to apply the magnetic field to different areas of the test piece. However, permanent magnets have limited magnetic strength and are not suitable for large or complex parts.
Electromagnets, on the other hand, offer greater flexibility and control. They can be adjusted to produce different levels of magnetic field strength, making them suitable for a wide range of applications. Electromagnets are commonly used in industrial settings and can be integrated into automated inspection systems for high-volume production.
There are several types of electromagnets used in magnetic powder inspection, including yokes, prods, and coils. Yokes are handheld devices that generate a magnetic field between two poles. They are ideal for inspecting flat or curved surfaces and can be used to detect both longitudinal and transverse flaws. Prods are similar to yokes but are designed for spot inspections. They consist of two electrodes that are placed in contact with the test piece to create a localized magnetic field. Coils are used to generate a circular magnetic field around the test piece. They are commonly used for inspecting tubular or cylindrical parts.
Magnetic Powders
Magnetic powders are the visual indicators used in magnetic powder inspection. They are applied to the surface of the test piece after the magnetic field has been established. When a flaw is present, the magnetic field lines are disrupted, causing the magnetic powder to accumulate at the defect site, creating a visible indication.
There are two main types of magnetic powders: dry and wet. Dry magnetic powders are typically used for field inspections and can be applied using a powder blower or a magnetic brush. They are easy to use and provide clear indications, but they can be messy and may require additional cleaning after the inspection. Wet magnetic powders are suspended in a liquid carrier, such as water or oil. They are commonly used in automated inspection systems and provide better sensitivity and resolution than dry powders. Wet magnetic powders can be applied using a spray gun or a dip tank.
Magnetic powders come in a variety of colors, including black, red, and fluorescent. Fluorescent magnetic powders are the most sensitive and are commonly used in critical applications where small defects need to be detected. They require the use of a black light to make the indications visible.
Lighting Equipment
Proper lighting is essential for accurate interpretation of the magnetic powder indications. In most cases, white light is sufficient for visual inspection. However, when using fluorescent magnetic powders, a black light is required to make the indications visible.
Black lights emit ultraviolet (UV) light, which causes the fluorescent magnetic powder to glow, making the indications stand out against the background. When using a black light, it is important to ensure that the area is well-ventilated and that the operator wears appropriate eye protection to prevent UV exposure.
Cleaning and Preparation Equipment
Before performing a magnetic powder inspection, it is important to clean the surface of the test piece to remove any dirt, oil, or other contaminants that may interfere with the inspection. This can be done using a variety of cleaning methods, including solvent cleaning, ultrasonic cleaning, and abrasive blasting.
Solvent cleaning involves using a chemical solvent to dissolve and remove dirt and oil from the surface of the test piece. Ultrasonic cleaning uses high-frequency sound waves to create microscopic bubbles in a cleaning solution, which helps to remove contaminants from the surface. Abrasive blasting involves using a high-pressure stream of abrasive particles to remove rust, scale, and other surface contaminants.
After cleaning, the test piece may need to be demagnetized to remove any residual magnetic fields that could affect the inspection results. Demagnetization can be achieved using a demagnetizing coil or a demagnetizing unit.
Inspection Accessories
In addition to the main equipment, there are several accessories that can be used to enhance the efficiency and accuracy of magnetic powder inspection. These include:
- Inspection goggles and gloves: These are essential for protecting the operator's eyes and hands during the inspection process.
- Magnifying glasses: These can be used to magnify the magnetic powder indications for better visualization.
- Inspection tables and stands: These provide a stable surface for the test piece and can be adjusted to different heights and angles for easy inspection.
- Calibration blocks: These are used to verify the performance of the magnetizing equipment and the sensitivity of the inspection system.
Comparison with Other NDT Methods
Magnetic powder inspection is just one of several non-destructive testing methods available. Other common NDT methods include X Ray Inspection, Ultrasonic Flaw Detection, and Dye Penetrant Inspection.
X Ray Inspection is used to detect internal defects in materials. It involves passing X-rays through the test piece and analyzing the resulting image to identify any abnormalities. X Ray Inspection is suitable for a wide range of materials, including metals, plastics, and composites. However, it requires specialized equipment and trained operators, and it can be expensive.
Ultrasonic Flaw Detection uses high-frequency sound waves to detect internal defects in materials. It is a highly sensitive method that can detect small defects that may not be visible using other NDT methods. Ultrasonic Flaw Detection is commonly used in the aerospace, automotive, and manufacturing industries. However, it requires a skilled operator and may not be suitable for inspecting complex geometries.
Dye Penetrant Inspection is a surface inspection method used to detect open-to-surface defects in non-porous materials. It involves applying a liquid dye to the surface of the test piece, allowing it to penetrate into the defects, and then removing the excess dye. A developer is then applied to the surface to draw the dye out of the defects, creating a visible indication. Dye Penetrant Inspection is a simple and cost-effective method, but it can only detect surface defects and may not be suitable for detecting subsurface defects.
Compared to these methods, magnetic powder inspection is a relatively simple and cost-effective way to detect surface and near-surface defects in ferromagnetic materials. It is highly sensitive and can detect small defects that may not be visible using other NDT methods. Magnetic powder inspection is also relatively fast and can be performed on-site, making it a popular choice for field inspections.
Conclusion
Magnetic powder inspection is a powerful non-destructive testing method that can help to detect surface and near-surface defects in ferromagnetic materials. To perform a successful magnetic powder inspection, it is essential to have the right equipment, including magnetizing equipment, magnetic powders, lighting equipment, cleaning and preparation equipment, and inspection accessories.
As a leading supplier of magnetic powder inspection equipment, we offer a wide range of products to meet the needs of our customers. Our equipment is designed to provide accurate and reliable results, and our team of experts is available to provide technical support and training.
If you are in need of magnetic powder inspection equipment or have any questions about our products, please do not hesitate to contact us. We would be happy to discuss your specific requirements and help you find the right solution for your application. Whether you are a small business looking for a handheld inspection device or a large industrial manufacturer in need of an automated inspection system, we have the expertise and the products to meet your needs. Let's start a conversation about how our magnetic powder inspection equipment can enhance the quality and safety of your products.
References
- ASNT (American Society for Nondestructive Testing). Nondestructive Testing Handbook, Volume 3: Magnetic Particle Testing.
- ASTM (American Society for Testing and Materials). Standards related to magnetic particle testing, such as ASTM E709 - 15 Standard Guide for Magnetic Particle Testing.
- ISO (International Organization for Standardization). ISO 9934 series of standards for magnetic particle testing.