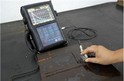

As a provider of Dimension Inspection services, I understand the critical role that quality management systems play in ensuring the accuracy and reliability of our measurements. In this blog post, I will explore the various quality management systems related to dimension inspection, highlighting their importance and how they contribute to delivering high-quality results.
ISO 9001:2015 - The Foundation of Quality Management
ISO 9001:2015 is an internationally recognized standard for quality management systems. It provides a framework for organizations to establish, implement, maintain, and continuously improve their quality management processes. For a Dimension Inspection provider, ISO 9001:2015 is essential as it ensures that our inspection processes are well-defined, documented, and consistently applied.
One of the key principles of ISO 9001:2015 is customer focus. This means that we prioritize understanding our customers' requirements and expectations and strive to meet or exceed them. By adhering to ISO 9001:2015, we can demonstrate our commitment to quality and customer satisfaction, which is crucial in building long-term relationships with our clients.
Another important aspect of ISO 9001:2015 is the emphasis on process approach. This involves identifying and managing the various processes involved in dimension inspection, from initial customer inquiry to final reporting. By understanding how these processes interact and impact each other, we can optimize our operations, reduce errors, and improve efficiency.
AS9100D - Quality Management for the Aerospace Industry
For Dimension Inspection providers serving the aerospace industry, AS9100D is a must-have quality management system. AS9100D is an international standard specifically designed for the aerospace industry, building on the requirements of ISO 9001:2015 and adding additional aerospace-specific requirements.
The aerospace industry has extremely high standards for quality and safety, and AS9100D ensures that our inspection processes meet these stringent requirements. It covers areas such as design and development, production, installation, and servicing of aerospace products. By implementing AS9100D, we can demonstrate our ability to provide reliable and accurate dimension inspection services for aerospace components, which is essential for maintaining the safety and performance of aircraft.
One of the unique features of AS9100D is its focus on risk management. In the aerospace industry, even a small error in dimension inspection can have significant consequences, so it is crucial to identify and mitigate potential risks. AS9100D requires us to have a systematic approach to risk assessment and management, ensuring that we take appropriate measures to prevent or reduce the impact of potential risks.
ISO/IEC 17025 - Competence of Testing and Calibration Laboratories
ISO/IEC 17025 is an international standard that specifies the general requirements for the competence of testing and calibration laboratories. For a Dimension Inspection provider, ISO/IEC 17025 is essential as it provides assurance that our inspection equipment is calibrated and maintained to the highest standards, and that our inspection personnel are competent and qualified.
ISO/IEC 17025 requires us to have a quality management system in place that covers all aspects of our laboratory operations, including personnel training, equipment calibration, test methods, and data management. By adhering to ISO/IEC 17025, we can demonstrate our technical competence and reliability, which is crucial for gaining the trust of our customers.
One of the key benefits of ISO/IEC 17025 accreditation is that it is recognized worldwide. This means that our inspection reports are more likely to be accepted by customers and regulatory authorities in different countries, which can open up new business opportunities for us.
Geometric Dimensioning and Tolerancing (GD&T) - A Precise Approach to Dimension Inspection
Geometric Dimensioning and Tolerancing (GD&T) is a system of symbols and rules used to define the geometry and tolerances of mechanical parts. It provides a precise and standardized way to communicate design intent and manufacturing requirements, which is essential for ensuring the proper fit and function of parts.
As a Dimension Inspection provider, we use GD&T to interpret engineering drawings and perform accurate inspections. By understanding GD&T, we can ensure that the parts we inspect meet the specified geometric requirements, which is crucial for preventing assembly problems and ensuring the overall quality of the product.
GD&T also plays an important role in quality management systems. It provides a common language for designers, manufacturers, and inspectors, which helps to reduce misunderstandings and errors. By using GD&T in our inspection processes, we can improve communication and collaboration with our customers, which can lead to better quality products and increased customer satisfaction.
The Importance of Traceability in Dimension Inspection
Traceability is a critical aspect of quality management in dimension inspection. It refers to the ability to track and document the history, location, or application of a product, process, or service. In the context of dimension inspection, traceability means being able to demonstrate the accuracy and reliability of our measurements by linking them back to national or international standards.
Traceability is important for several reasons. First, it provides assurance to our customers that our inspection results are accurate and reliable. By being able to trace our measurements back to recognized standards, we can demonstrate that our inspection processes are valid and that our results can be trusted.
Second, traceability is required by many quality management systems, such as ISO 9001:2015 and AS9100D. These standards require organizations to have a system in place for ensuring the traceability of their products and processes. By implementing a traceability system, we can ensure that we meet these requirements and avoid potential non-conformities.
Finally, traceability can help us to identify and correct problems in our inspection processes. If we encounter a measurement that is out of tolerance, we can use traceability to determine where the problem occurred and take appropriate corrective action. This can help us to improve the quality of our inspection processes and prevent similar problems from occurring in the future.


Combining Dimension Inspection with Chemical Composition Analysis
In addition to dimension inspection, many of our customers also require Chemical Composition Analysis (Spectrum Analysis). Chemical composition analysis is the process of determining the chemical elements and compounds present in a material. It is important for ensuring the quality and performance of materials, as the chemical composition can have a significant impact on their properties.
By offering both Dimension Inspection and chemical composition analysis, we can provide a comprehensive quality control solution for our customers. This allows them to have all their quality control needs met in one place, which can save time and money.
Combining dimension inspection with chemical composition analysis also allows us to provide a more complete picture of the quality of a product. For example, if we are inspecting a metal part, we can use dimension inspection to ensure that the part meets the specified geometric requirements, and we can use chemical composition analysis to ensure that the metal has the correct chemical composition. This can help to prevent problems such as corrosion, fatigue, and failure, which can have serious consequences for the performance and safety of the product.
Conclusion
In conclusion, quality management systems play a crucial role in dimension inspection. By implementing standards such as ISO 9001:2015, AS9100D, and ISO/IEC 17025, we can ensure that our inspection processes are well-defined, documented, and consistently applied. These standards help us to meet the high expectations of our customers, especially in industries such as aerospace where quality and safety are of utmost importance.
Geometric Dimensioning and Tolerancing (GD&T) provides a precise and standardized way to communicate design intent and manufacturing requirements, which is essential for accurate dimension inspection. Traceability ensures the accuracy and reliability of our measurements and helps us to identify and correct problems in our inspection processes.
Combining dimension inspection with chemical composition analysis allows us to provide a comprehensive quality control solution for our customers, ensuring the overall quality and performance of their products.
If you are in need of high-quality dimension inspection services, we would be delighted to discuss your requirements. Our team of experts is dedicated to providing accurate, reliable, and efficient inspection services to meet your specific needs. Contact us today to start a conversation about how we can help you ensure the quality of your products.
References
- ISO 9001:2015 Quality management systems — Requirements
- AS9100D Quality management systems — Requirements for aviation, space and defense organizations
- ISO/IEC 17025:2017 General requirements for the competence of testing and calibration laboratories
- Geometric Dimensioning and Tolerancing (GD&T) standards (e.g., ASME Y14.5)