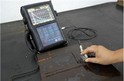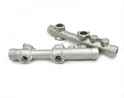

X Ray Inspection is a well - known and widely used non - destructive testing (NDT) method in various industries, including manufacturing, aerospace, and electronics. As a supplier of X Ray Inspection equipment, I have witnessed its many advantages, such as the ability to detect internal defects, measure density variations, and examine the integrity of components without causing damage. However, like any technology, X Ray Inspection also has its limitations. Understanding these limitations is crucial for customers to make informed decisions when choosing the most appropriate inspection method for their specific needs.
1. Limited Detection of Low - Density Materials
One of the primary limitations of X Ray Inspection is its difficulty in detecting low - density materials. X rays work by passing through an object and creating an image based on the absorption of the X rays by different materials. Dense materials, such as metals, absorb more X rays and appear as darker areas on the X - ray image, while less dense materials absorb fewer X rays and appear lighter.
For example, in the inspection of composite materials, which often consist of a combination of low - density fibers (such as carbon fiber or fiberglass) and a resin matrix, it can be challenging to detect small defects or inclusions within the low - density fibers. The low contrast between the fibers and the surrounding resin, as well as the relatively low absorption of X rays by the fibers, can make it difficult to distinguish between normal and defective areas. This limitation is particularly significant in industries where composite materials are widely used, such as aerospace and automotive, where the detection of small defects is critical for ensuring the safety and performance of components.
2. Limited Depth Resolution
Another limitation of X Ray Inspection is its limited depth resolution. X - ray images are two - dimensional projections of a three - dimensional object, which means that information about the depth of defects within the object is lost. When multiple layers of materials are present in an object, it can be difficult to determine the exact location and size of defects within each layer.
For instance, in the inspection of multi - layer printed circuit boards (PCBs), X rays can show the presence of defects such as short circuits or open circuits, but it may be challenging to determine whether these defects are located on the top layer, bottom layer, or within one of the inner layers. This lack of depth information can make it more difficult to accurately assess the severity of defects and to determine the appropriate course of action for repair or replacement.
3. High Cost and Complexity
X Ray Inspection equipment is generally more expensive and complex than some other non - destructive testing methods. The cost of purchasing and maintaining X - ray equipment, including the X - ray source, detector, and associated control systems, can be significant, especially for small and medium - sized enterprises. In addition, the operation of X - ray equipment requires specialized training and expertise to ensure accurate and safe use.
The complexity of X - ray systems also extends to the data analysis and interpretation process. Analyzing X - ray images requires skilled technicians who are able to identify and classify different types of defects based on the appearance of the images. This can be a time - consuming and labor - intensive process, especially when dealing with large numbers of components or complex objects. Moreover, the interpretation of X - ray images can be subjective, as different technicians may have different levels of experience and expertise, which can lead to variations in the detection and classification of defects.


4. Radiation Safety Concerns
X rays are a form of ionizing radiation, which means that they can cause damage to living cells and tissues. Therefore, strict safety regulations and procedures must be followed when using X - ray equipment to protect operators and other personnel from the harmful effects of radiation.
These safety measures include the use of shielding materials to reduce the exposure of radiation, the implementation of radiation monitoring systems to measure the radiation levels in the workplace, and the provision of personal protective equipment (PPE) such as lead aprons and gloves. Complying with these safety regulations can add to the overall cost and complexity of using X Ray Inspection equipment. In addition, the need for radiation safety can limit the use of X - ray equipment in certain environments or applications where the presence of radiation may pose a risk to the health and safety of workers or the public.
5. Inability to Detect Certain Types of Defects
X Ray Inspection is not suitable for detecting all types of defects. For example, it may not be effective in detecting surface - only defects, such as scratches or cracks on the surface of an object. Since X rays penetrate through the object, they do not provide detailed information about the surface features of the object.
In such cases, other non - destructive testing methods may be more appropriate. Dye Penetrant Inspection is a commonly used method for detecting surface - open defects. It works by applying a liquid dye to the surface of an object, allowing the dye to penetrate into the defects, and then removing the excess dye from the surface. A developer is then applied to make the defects visible. This method is particularly effective for detecting small surface cracks in metals, ceramics, and plastics.
Similarly, Magnetic Powder Inspection is another non - destructive testing method that is used to detect surface and near - surface defects in ferromagnetic materials. It involves magnetizing the object and then applying magnetic powder to the surface. The magnetic field around the defects attracts the magnetic powder, making the defects visible. This method is widely used in the inspection of steel components in industries such as construction, automotive, and manufacturing.
6. Sensitivity to Object Geometry
The sensitivity of X Ray Inspection can be affected by the geometry of the object being inspected. Complex geometries, such as objects with irregular shapes, thin walls, or sharp edges, can cause X - ray scattering and absorption patterns that are difficult to interpret.
For example, in the inspection of castings with complex internal structures, the presence of thin walls and sharp corners can cause X - ray shadows and artifacts, which can make it difficult to detect defects within the casting. In addition, the orientation of the object relative to the X - ray source can also affect the quality of the X - ray image. If the object is not properly positioned, the resulting image may be distorted or have poor contrast, which can make it more difficult to detect defects.
7. Limited Inspection Speed
X Ray Inspection can be a relatively slow process, especially when inspecting large or complex objects. The need to position the object correctly, adjust the X - ray parameters, and acquire and analyze the X - ray images can take a significant amount of time.
In high - volume manufacturing environments, where the inspection of large numbers of components is required, the slow inspection speed of X Ray Inspection can become a bottleneck in the production process. This limitation can be particularly significant in industries where production efficiency is critical, such as consumer electronics and automotive manufacturing. In such cases, other non - destructive testing methods, such as Ultrasonic Flaw Detection, which can be faster and more suitable for high - volume inspections, may be preferred.
Conclusion
Despite its many advantages, X Ray Inspection has several limitations that need to be considered when choosing a non - destructive testing method. These limitations include the difficulty in detecting low - density materials, limited depth resolution, high cost and complexity, radiation safety concerns, inability to detect certain types of defects, sensitivity to object geometry, and limited inspection speed.
As a supplier of X Ray Inspection equipment, I understand the importance of providing our customers with accurate information about the capabilities and limitations of our products. We also offer a range of services to help our customers overcome these limitations, such as training on X - ray image analysis, custom - designed inspection solutions for complex objects, and integration of X Ray Inspection with other non - destructive testing methods.
If you are considering using X Ray Inspection for your quality control needs, I encourage you to contact us to discuss your specific requirements. Our team of experts can help you determine whether X Ray Inspection is the right solution for your application and can provide you with the necessary support and guidance to ensure the successful implementation of your inspection program.
References
- ASNT (American Society for Nondestructive Testing). Nondestructive Testing Handbook.
- ISO (International Organization for Standardization). Standards related to non - destructive testing.
- Various industry research papers on non - destructive testing methods.