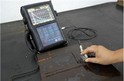

Phased - array ultrasonic flaw detection (PAUT) is a cutting - edge non - destructive testing (NDT) technique that has revolutionized the way we inspect materials for internal flaws. As a leading supplier of ultrasonic flaw detection equipment, I have witnessed firsthand the numerous advantages that PAUT brings to various industries. In this blog post, I will delve into the key benefits of phased - array ultrasonic flaw detection.


High - Precision Detection
One of the most significant advantages of PAUT is its ability to provide high - precision flaw detection. Traditional ultrasonic testing methods often rely on a single transducer to send and receive ultrasonic waves. In contrast, phased - array systems use multiple small transducer elements that can be individually controlled. By adjusting the timing of the electrical pulses sent to each element, the ultrasonic beam can be steered, focused, and shaped. This allows for precise targeting of specific areas within a material, enabling the detection of even the smallest flaws.
For example, in the aerospace industry, where the integrity of components is crucial for safety, PAUT can detect micro - cracks and inclusions that might be missed by other NDT methods. The ability to focus the ultrasonic beam at different depths and angles provides detailed information about the size, shape, and location of flaws, which is essential for accurate assessment of component quality.
Faster Inspection Speeds
Time is of the essence in many industries, and PAUT offers a significant advantage in terms of inspection speed. With traditional ultrasonic testing, inspectors often need to move the transducer manually over the surface of the material to cover the entire inspection area. This process can be time - consuming, especially for large - scale components.
In PAUT, the electronic control of the transducer elements allows for rapid scanning of the inspection area. The ultrasonic beam can be swept across the material without the need for physical movement of the transducer, significantly reducing inspection times. For instance, in the oil and gas industry, where pipelines need to be inspected regularly for corrosion and other defects, PAUT can cover large lengths of pipe in a fraction of the time compared to conventional methods. This not only increases productivity but also reduces downtime, saving both time and money for the operators.
Flexibility in Inspection
PAUT is an extremely flexible inspection technique that can be adapted to a wide range of materials and geometries. The ability to steer and focus the ultrasonic beam means that it can be used to inspect complex - shaped components, such as turbine blades, gears, and welds. Unlike some other NDT methods, which may have limitations when it comes to inspecting curved or irregular surfaces, PAUT can be easily adjusted to suit the specific requirements of the inspection.
Moreover, PAUT can be used to inspect different types of materials, including metals, composites, and plastics. This versatility makes it a valuable tool in various industries, from automotive manufacturing to power generation. For example, in the automotive industry, PAUT can be used to inspect engine components made of different materials, ensuring the quality and reliability of the vehicles.
Real - Time Imaging
Another advantage of PAUT is its ability to provide real - time imaging of the internal structure of the material. The data collected by the phased - array system can be processed and displayed on a screen in the form of a visual representation of the flaws. This allows inspectors to immediately identify and analyze the defects, making it easier to make informed decisions about the integrity of the component.
Real - time imaging also enables on - site decision - making during the inspection process. If a flaw is detected, the inspector can quickly assess its severity and determine whether further action is required, such as repair or replacement of the component. This reduces the need for time - consuming and costly laboratory analysis, speeding up the overall inspection and quality control process.
Improved Data Recording and Analysis
PAUT systems are equipped with advanced data recording and analysis capabilities. The inspection data can be stored digitally, allowing for easy retrieval and comparison over time. This is particularly useful for long - term monitoring of components, such as in the power generation industry, where the same components are inspected regularly to detect any signs of degradation.
The digital data can also be analyzed using sophisticated software tools to generate detailed reports. These reports can include information about the size, location, and type of flaws, as well as statistical analysis of the inspection results. This comprehensive data analysis provides valuable insights for quality control and maintenance planning, helping companies to improve the reliability and safety of their products.
Comparison with Other NDT Methods
When compared to other non - destructive testing methods, such as Magnetic Powder Inspection and X Ray Inspection, PAUT offers several unique advantages.
Magnetic powder inspection is mainly used for detecting surface and near - surface defects in ferromagnetic materials. While it is a simple and cost - effective method, it has limitations when it comes to detecting internal flaws. PAUT, on the other hand, can detect flaws at different depths within the material, providing a more comprehensive inspection.
X - ray inspection is a powerful NDT method that can provide detailed images of the internal structure of materials. However, it requires special safety precautions due to the use of ionizing radiation. PAUT is a safer alternative as it uses ultrasonic waves, which are non - ionizing and do not pose a health risk to the operators. Additionally, PAUT can be more cost - effective than X - ray inspection, especially for large - scale inspections.
Conclusion
In conclusion, phased - array ultrasonic flaw detection offers a multitude of advantages that make it a superior choice for non - destructive testing in various industries. Its high - precision detection, fast inspection speeds, flexibility, real - time imaging, and improved data recording and analysis capabilities make it an invaluable tool for ensuring the quality and safety of components.
As a supplier of Ultrasonic Flaw Detection equipment, I am committed to providing our customers with the latest and most advanced PAUT technology. If you are looking for a reliable and efficient solution for your non - destructive testing needs, I encourage you to contact us for a consultation. Our team of experts can help you choose the right equipment and inspection method for your specific requirements.
References
- ASNT (American Society for Nondestructive Testing). "Phased Array Ultrasonic Testing (PAUT) Handbook".
- ISO standards related to ultrasonic testing and phased - array technology.
- Industry research reports on non - destructive testing methods and their applications.