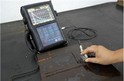

Ultrasonic flaw detection is a widely used non - destructive testing (NDT) method that helps in identifying internal flaws in materials. As a supplier of ultrasonic flaw detection equipment, I understand the importance of reliability in this process. In this blog, I'll share some practical ways to improve the reliability of ultrasonic flaw detection.
1. Equipment Selection and Calibration
The first step in ensuring reliable ultrasonic flaw detection is choosing the right equipment. You need to pick a device that suits the specific requirements of your inspection. For example, if you're inspecting thin - walled materials, a high - frequency ultrasonic flaw detector would be more appropriate. On the other hand, for thick materials, a lower - frequency device might work better.
Once you've selected the equipment, regular calibration is a must. Calibration ensures that the equipment is providing accurate readings. Just like you wouldn't trust a scale that isn't calibrated correctly, you can't rely on an uncalibrated ultrasonic flaw detector. Make sure to follow the manufacturer's guidelines for calibration. Use standard reference blocks with known flaws to check the accuracy of the equipment. If the readings deviate from the expected values, adjust the settings accordingly.
2. Operator Training
Even the best equipment is useless if the operator doesn't know how to use it properly. That's why comprehensive training for operators is crucial. An experienced and well - trained operator can make a huge difference in the reliability of ultrasonic flaw detection.
Training should cover both theoretical knowledge and practical skills. Operators need to understand the principles of ultrasonic testing, such as how ultrasonic waves propagate through materials and how they interact with flaws. They should also be familiar with different types of flaws and how they appear on the detector screen.
Practical training is equally important. Operators should practice on a variety of test specimens with known flaws. This hands - on experience helps them develop the skills to accurately identify and size flaws. Additionally, they should learn how to handle different situations, such as dealing with complex geometries or noisy signals.
3. Surface Preparation
The condition of the surface being inspected can have a significant impact on the reliability of ultrasonic flaw detection. A rough or dirty surface can cause ultrasonic waves to scatter, leading to inaccurate readings.
Before starting the inspection, clean the surface thoroughly. Remove any dirt, rust, paint, or other contaminants. You can use solvents, wire brushes, or sandpaper to clean the surface. After cleaning, make sure the surface is dry.
In some cases, you may need to smooth the surface to reduce scattering. This can be done by grinding or polishing the surface. However, be careful not to remove too much material, as this could potentially change the properties of the material being inspected.
4. Couplant Selection
A couplant is a substance used to ensure good contact between the ultrasonic transducer and the surface being inspected. It helps to transfer ultrasonic waves from the transducer to the material. Choosing the right couplant is essential for reliable flaw detection.
There are different types of couplants available, such as water - based, oil - based, and gel - based couplants. The choice of couplant depends on several factors, including the type of material being inspected, the surface condition, and the inspection environment.
For example, water - based couplants are commonly used because they are inexpensive and easy to clean. However, they may not be suitable for materials that are sensitive to moisture. Oil - based couplants provide better coupling on rough surfaces but can be messy. Gel - based couplants are a good option for vertical or overhead inspections as they don't run off easily.
5. Inspection Procedure Optimization
Having a well - defined inspection procedure is key to improving the reliability of ultrasonic flaw detection. The procedure should include details such as the inspection frequency, scanning pattern, and acceptance criteria.


The inspection frequency depends on the type of material and the expected size of the flaws. Higher frequencies are better for detecting small flaws, while lower frequencies can penetrate deeper into the material.
The scanning pattern is also important. A systematic scanning pattern ensures that the entire area of interest is inspected. For example, you can use a raster scan or a zig - zag scan pattern. This helps to avoid missing any flaws.
The acceptance criteria define whether a flaw is acceptable or not. These criteria should be based on industry standards and the specific requirements of the application. For example, in some cases, a small crack may be acceptable, while in others, even the smallest flaw could be a cause for concern.
6. Comparison with Other NDT Methods
To further improve the reliability of ultrasonic flaw detection, it can be beneficial to compare the results with other non - destructive testing methods. For example, Dye Penetrant Inspection is a great way to detect surface - opening flaws. By using dye penetrant inspection in conjunction with ultrasonic flaw detection, you can confirm the presence of surface flaws and get a more complete picture of the material's integrity.
X Ray Inspection is another powerful NDT method. It can provide detailed images of the internal structure of the material. Comparing the results of ultrasonic flaw detection with X - ray inspection can help to verify the size and location of internal flaws.
Magnetic Powder Inspection is suitable for detecting surface and near - surface flaws in ferromagnetic materials. Using this method alongside ultrasonic flaw detection can enhance the overall reliability of the inspection process.
7. Data Analysis and Documentation
Proper data analysis and documentation are essential for reliable ultrasonic flaw detection. After the inspection, carefully analyze the data to accurately identify and size the flaws. Use software tools if available to help with the analysis.
Document all the inspection results, including the location, size, and type of flaws. This documentation is not only useful for quality control purposes but also for future reference. It can help in tracking the development of flaws over time and making informed decisions about the material's fitness for use.
Conclusion
Improving the reliability of ultrasonic flaw detection is a multi - faceted process. It involves selecting the right equipment, training operators, preparing the surface, choosing the appropriate couplant, optimizing the inspection procedure, comparing with other NDT methods, and analyzing and documenting the data.
As a supplier of ultrasonic flaw detection equipment, I'm here to support you in your inspection needs. If you're looking to improve the reliability of your ultrasonic flaw detection process or need high - quality equipment, feel free to reach out to me for a purchase negotiation. I'll be happy to assist you in finding the best solutions for your specific requirements.
References
- ASNT (American Society for Nondestructive Testing). Recommended Practice No. SNT - TC - 1A.
- ISO (International Organization for Standardization). ISO 16810:2012 Non - destructive testing — Ultrasonic testing — General principles.
- ASTM (American Society for Testing and Materials). ASTM E164 - 19 Standard Practice for Ultrasonic Contact Examination of Weldments.