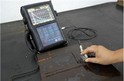

Ultrasonic flaw detection is a highly effective and widely used non - destructive testing (NDT) method for detecting inclusions in various materials. As a leading supplier of Ultrasonic Flaw Detection equipment, I am excited to share in - depth knowledge about how to detect inclusions using this advanced technique.
Understanding Inclusions
Inclusions are foreign materials or substances that are present within a base material. They can be the result of impurities during the manufacturing process, such as oxides, sulfides, or other non - metallic particles in metals. Inclusions can significantly affect the mechanical properties of the material, reducing its strength, ductility, and fatigue resistance. Detecting these inclusions early is crucial for ensuring the quality and reliability of the final product.
Principles of Ultrasonic Flaw Detection
The principle of ultrasonic flaw detection is based on the propagation of ultrasonic waves in a material. When an ultrasonic wave encounters an interface between different materials or a defect, such as an inclusion, part of the wave is reflected back. By analyzing the time of flight and amplitude of the reflected waves, we can determine the presence, location, and size of the inclusions.
The ultrasonic transducer is the key component in the flaw detection system. It generates ultrasonic waves and receives the reflected waves. The transducer converts electrical energy into mechanical energy (ultrasonic waves) and vice versa. There are different types of transducers, including straight - beam transducers and angle - beam transducers, which are suitable for different inspection scenarios.
Preparation for Ultrasonic Flaw Detection
Before starting the inspection, several preparations are necessary. First, the surface of the test piece needs to be cleaned. Any dirt, oil, or scale on the surface can interfere with the coupling between the transducer and the test piece, affecting the quality of the ultrasonic wave transmission. We usually use solvents or abrasive materials to clean the surface thoroughly.
Secondly, a coupling agent is applied between the transducer and the test piece. The coupling agent fills the small gaps between the transducer and the surface, allowing the ultrasonic waves to be transmitted efficiently from the transducer to the test piece. Common coupling agents include water, oil, and glycerin.
Detection Process
Once the preparations are complete, we can start the detection process. The transducer is placed on the surface of the test piece, and the ultrasonic waves are sent into the material. The reflected waves are then received by the transducer and converted into electrical signals. These signals are processed by the flaw detector, which displays the information on a screen.
The flaw detector shows the amplitude and time of flight of the reflected waves. By analyzing the amplitude of the reflected waves, we can estimate the size of the inclusion. Generally, a larger inclusion will reflect more ultrasonic waves, resulting in a higher - amplitude signal. The time of flight of the reflected waves can be used to determine the location of the inclusion. The distance from the surface to the inclusion can be calculated based on the time it takes for the ultrasonic wave to travel to the inclusion and back.
Advanced Techniques for Inclusion Detection
In addition to the basic detection process, there are some advanced techniques that can improve the accuracy and reliability of inclusion detection. One such technique is phased - array ultrasonic testing (PAUT). PAUT uses multiple elements in the transducer, which can be controlled independently to generate and receive ultrasonic waves. This allows for more flexible beam steering and focusing, enabling us to inspect complex geometries and detect smaller inclusions.
Another advanced technique is time - of - flight diffraction (TOFD). TOFD uses two transducers, one for transmitting and one for receiving. It measures the time of flight of the diffracted waves from the tips of the inclusion. TOFD is very sensitive to the detection of small inclusions and can provide accurate information about the size and location of the inclusions.
Data Analysis and Evaluation
After the detection process, the data obtained from the flaw detector needs to be analyzed and evaluated. We compare the amplitude and time - of - flight information of the reflected waves with the pre - set standards or reference data. If the amplitude of the reflected wave exceeds a certain threshold, it indicates the presence of a significant inclusion.


We also use software tools to analyze the data. These software tools can generate detailed reports, including the location, size, and distribution of the inclusions. Based on the analysis results, we can determine whether the test piece meets the quality requirements.
Comparison with Other NDT Methods
While ultrasonic flaw detection is a powerful method for detecting inclusions, it is not the only option. Other non - destructive testing methods, such as X Ray Inspection and Magnetic Powder Inspection, also have their advantages.
X - ray inspection can provide a clear image of the internal structure of the material, making it suitable for detecting inclusions in complex geometries. However, X - ray inspection requires special safety precautions due to the radiation involved.
Magnetic powder inspection is mainly used for detecting surface and near - surface defects in ferromagnetic materials. It is a simple and cost - effective method, but it is limited to ferromagnetic materials and may not be able to detect internal inclusions.
In contrast, ultrasonic flaw detection is suitable for a wide range of materials, including metals, plastics, and composites. It can detect both surface and internal inclusions and is relatively safe and easy to operate.
Quality Assurance and Calibration
To ensure the accuracy and reliability of ultrasonic flaw detection, regular calibration of the flaw detection equipment is essential. Calibration is the process of adjusting the equipment to ensure that it provides accurate measurements. We use calibration blocks with known defects to calibrate the flaw detector. The calibration blocks are made of the same or similar materials as the test pieces, and they have defects of known size and location.
During the calibration process, the transducer is placed on the calibration block, and the ultrasonic waves are sent into the block. The reflected waves from the known defects are used to adjust the sensitivity and gain of the flaw detector. By comparing the measured values with the known values of the defects in the calibration block, we can ensure that the flaw detector is working correctly.
Conclusion
Ultrasonic flaw detection is a powerful and versatile method for detecting inclusions in various materials. As a Ultrasonic Flaw Detection supplier, we are committed to providing high - quality flaw detection equipment and professional technical support.
If you are in need of ultrasonic flaw detection equipment for your quality control needs, or if you have any questions about inclusion detection, please feel free to contact us for procurement and further discussions. We are ready to offer you the best solutions tailored to your specific requirements.
References
- "Non - Destructive Testing Handbook", ASNT (American Society for Nondestructive Testing)
- "Ultrasonic Testing: Principles and Applications", B. W. Drinkwater and P. Cawley
- "Introduction to Nondestructive Testing", P. H. Thornton