


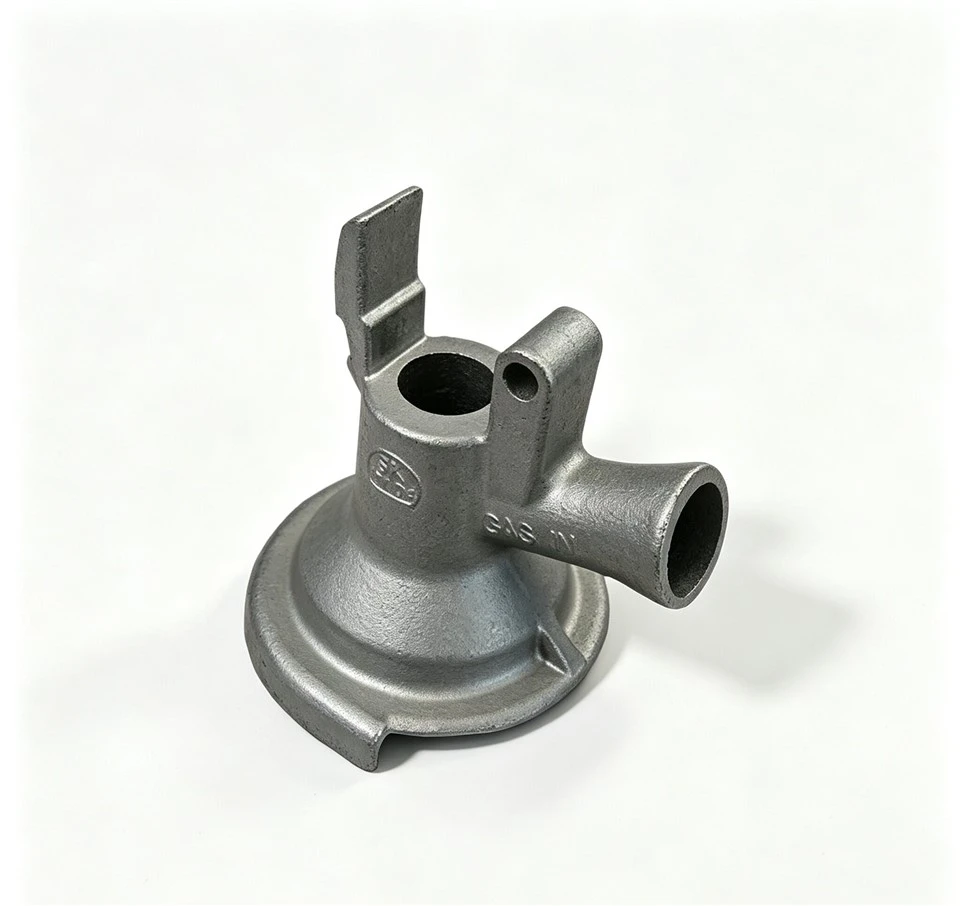
Silica sol investment casting combined with precision CNC machining delivers tight-tolerance metal components requiring smooth surface finishes, high structural integrity, and complex internal geometries. By utilizing colloidal silica binders in the ceramic shell process, this manufacturing method eliminates the surface defects and dimensional instability common in traditional water-glass (sodium silicate) casting or sand casting.
|
Dimensional Accuracy |
ISO 8062-3 CT4–CT6 (as-cast) | Up to ±0.005 mm (post-machining) |
|
Surface Roughness |
Ra 3.2–6.3 µm (as-cast) | Ra 0.8–1.6 µm (turned/milled) | Ra < 0.4 µm (ground/polished) |
|
Weight Range |
0.02 kg to 80 kg per piece |
|
Wall Thickness |
Minimum 1.5 mm (geometry dependent) |
|
Annual Capacity |
8,000 metric tons |
Manufacturing Process
The silica sol casting process uses a 100% ethyl silicate / colloidal silica slurry binder system. This creates a high-density, thermally stable ceramic mold that withstands high pouring temperatures without metal-mold reaction, yielding superior surface quality and dimensional consistency.
Process Flow:
Tooling / Aluminum Die → Wax Injection & Assembly → Multi-Layer Silica Sol Shell Building → Dewaxing & High-Temp Firing → Pouring & De-slagging → CNC Machining → Inspection & Packing
• Tooling & Wax Injection: CNC-machined aluminum dies inject virgin temperature-controlled wax to form high-precision patterns.
• Tree Assembly: Wax patterns are gated and attached to a central runner system engineered for optimal metal flow and thermal gradients.
• Shell Building: Patterns undergo 5–7 dip cycles in a controlled room (22°C–24°C, humidity 55%–65%) using silica sol slurry and refractory zircon sands.
• Dewaxing & Firing: High-pressure steam dewaxing (0.8 MPa) removes wax without cracking the shell. Shells burn out at 1,000°C–1,150°C to eliminate organics and sinter the ceramic matrix.
• Induction Melting & Pouring: Medium-frequency induction furnaces melt raw metals under spectral chemical verification before gravity pouring into preheated shells.
• Knockout & Heat Treatment: Mechanical vibration removes ceramic shells. Parts undergo solution annealing, normalizing, or tempering based on alloy specifications.
• Precision Machining: In-house 3-axis, 4-axis, and 5-axis CNC machining centers finish critical tolerances and mating surfaces.
Materials and Technical Specifications
Standard Alloy Portfolio
|
Material Category |
Standard Designation |
Equivalent Grades |
Tensile Strength (MPa) |
Yield Strength (MPa) |
Elongation (%) |
Hardness (HB) |
|
Austenitic Stainless |
AISI 304 / 304L |
1.4301 / 1.4307 |
≥ 520 |
≥ 205 |
≥ 40 |
≤ 201 |
|
AISI 316 / 316L |
1.4401 / 1.4404 |
≥ 515 |
≥ 205 |
≥ 35 |
≤ 217 |
|
|
Duplex Stainless |
2205 (UNS S31803) |
1.4462 |
≥ 655 |
≥ 450 |
≥ 25 |
≤ 290 |
|
Martensitic Stainless |
AISI 410 / 420 |
1.4006 / 1.4021 |
600–800 |
≥ 400 |
≥ 15 |
200–300 |
|
Carbon Steel |
WCB / ASTM A216 |
1.0619 (GS-C25) |
485–655 |
≥ 275 |
≥ 22 |
≤ 187 |
|
Low Alloy Steel |
4140 / 8620 |
42CrMo4 / 21NiCrMo2 |
850–1080 |
≥ 650 |
≥ 12 |
250–350 |
|
Heat-Resistant Alloy |
HK40 / HU / A351 |
1.4848 / 1.4859 |
≥ 450 |
≥ 220 |
≥ 8 |
≤ 220 |
Key Product Features
Near-Net-Shape Integrity:
Reduces raw material waste by 30%–50% compared to direct billet machining.
Complex Geometry Support:
Casts thin walls, internal passages, undercuts, and blind pockets without requiring multi-part welding or assembly.
Surface Integrity:
Free from sand inclusions, gas porosity, and orange-peel textures typical of silicate sand methods.
Traceable Chemical Composition:
Every heat batch undergoes OES (Optical Emission Spectrometry) analysis to ensure strict compliance with ASTM, DIN, or EN chemistry boundaries.
Typical Applications
Fluid Handling & Valves: Valve bodies, pump impellers, swivels, pump housings, ball valve components, and sanitary pipe fittings.
Food & Pharmaceutical Processing: Stainless steel mixing blades, scraper arms, cutter heads, and conveyor links requiring non-porous Ra < 0.8 µm surface finishes.
Heavy Machinery & Automotive: Wear blocks, brackets, hinges, sensor mounts, turbocharger hardware, and locking pawls.
Marine & Offshore: 316L and Duplex 2205 deck hardware, cable clamps, pump brackets, and underwater housings resistant to chloride pitting.
Energy & Petrochemical: High-pressure turbine blades, flame nozzles, burner tips, and downhole tool couplings.
Machining and Secondary Operations
In-House Equipment Capabilities
• CNC Turning Centers: 18 sets (Maximum swing diameter: 500 mm, turning length: 1000 mm)
• 4-Axis & 5-Axis Machining Centers: 24 sets (Working table up to 1200 mm × 800 mm)
• Precision Grinding: Surface grinding, cylindrical grinding, centerless grinding
• Broaching & Threading: Internal splines, keyways, NPT, Metric, and UN thread cutting
Surface Finishing Options
• Passivation: Citric acid or nitric acid pickling per ASTM A967 for enhanced corrosion resistance.
• Electropolishing: Achieves mirror-like finishes (Ra < 0.2 µm) while removing surface iron contaminants.
• Shot/Bead Blasting: Stainless steel bead blasting (Grit 60–120) for uniform satin matte texture.
• Plating & Coating: Zinc-nickel plating, anodizing (aluminum inserts), black oxide, and PVD hard coatings.
Quality Control and Inspection
Quality assurance systems operate under ISO 9001:2015 and IATF 16949 certifications. Every production lot is traceable to raw material heat numbers and process control logs.
Quality Flow: Incoming Scrap/Ingot Spectrum Check → In-Process Molten Metal OES Testing → 3D Shell Scanning → CMM Dimensional Audit → NDT (UT, PT, RT) → Final Mill Test Certificate (EN 10204 3.1)
Measuring and Testing Equipment
• Chemical Analysis: German SPECTRO Optical Emission Spectrometer (18 element channels).
• Dimensional Inspection: ZEISS 3D Coordinate Measuring Machine (CMM) with scanning head (Volumetric accuracy: 1.7 + L/350 µm).
• NDT Testing: Dye Penetrant Testing (PT), Magnetic Particle Inspection (MT), Radiographic Testing (X-Ray/RT), and Ultrasonic Testing (UT).
• Mechanical Testing: Hydraulic Tensile Tester, Charpy V-Notch Impact Tester (-196°C low-temp capable), and Brinell/Rockwell Hardness Testers.
• Leak & Pressure Testing: Hydrostatic testing up to 200 bar, pneumatic underwater leak testing.
OEM and Custom Manufacturing
We support full-lifecycle custom component development from prototype development to full-volume production runs.
Prototyping Options:
Direct SLA 3D-printed wax/resin patterns for quick-turn samples without hard tooling (Delivery in 10–14 days).
Tooling Development:
In-house aluminum die design and manufacturing using high-speed CNC centers (Tooling lead time: 15–21 days).
PPAP Compliance:
Complete Production Part Approval Process documentation including Level 3 submissions (PFMEA, Control Plan, Gage R&R, Dimensional Results, Material Test Reports).
What Buyers Should Provide for an RFQ
To receive a formal quotation within 24–48 hours, submit the following technical documentation:
2D Engineering Drawings: PDF or DWG format indicating critical tolerances, surface finish requirements, thread specifications, and geometric tolerances (GD&T per ISO 1101 or ASME Y14.5).
3D CAD Models: STEP, IGES, or X_T formats for precise volumetric and machining evaluation.
Material Specification: Specific alloy designation (e.g., ASTM A351 CF8M, 42CrMo4) and required heat treatment condition (e.g., Solution Annealed, Q&T).
Estimated Order Quantities: Initial sample quantity, trial batch size, and projected Annual Usage Quantity (EAU).
Inspection & Certification Requirements: Specific testing protocols required (e.g., 100% CMM, 10% Radiography, EN 10204 3.1 Material Certificate, Hydrostatic testing).
Packaging Specifications: Standard export packaging, VCI anti-rust bags, custom plastic trays, or returnable containers.
Frequently Asked Questions
Q: What is the primary difference in performance between silica sol casting and water-glass casting?
A: Silica sol investment casting utilizes pure silica sand and ethyl silicate/colloidal silica binders, achieving dimensional accuracy of ISO 8062 CT4–CT6 and surface finishes of Ra 3.2–6.3 µm. Water-glass casting uses sodium silicate, resulting in rougher surface finishes (Ra 12.5 µm) and wider tolerances (CT7–CT9). Silica sol eliminates surface decarbonization and yields significantly higher corrosion resistance in stainless steels.
Q: What lead times should we expect for tooling, samples, and mass production?
A: Tooling Construction & First Article Samples: 20 to 25 calendar days.
Rapid SLA Prototyping (No Hard Tooling): 10 to 14 calendar days.
Standard Mass Production Batch: 30 to 35 calendar days following sample approval.
Q: Can you supply fully machined parts ready for assembly, or only rough castings?
A: We supply fully finished, ready-to-assemble components. Our facility integrates raw casting, heat treatment, precision CNC machining, surface finishing, non-destructive testing, and clean-room packaging under a unified quality system.
Q: How do you guarantee chemical composition and material integrity for critical parts?
A: Every melt is held in the furnace while a sample button is cast and analyzed via Optical Emission Spectrometry (OES). Mechanical tensile tests and hardness tests are performed per batch. Every shipment includes an EN 10204 3.1 Material Test Certificate referencing the specific heat code stamped on the parts.


